Smart Solutions, Real Results
We simplify the inventory side of your business so you can focus on what you do best.
Hands-On Support for Busy Supply Chain Teams
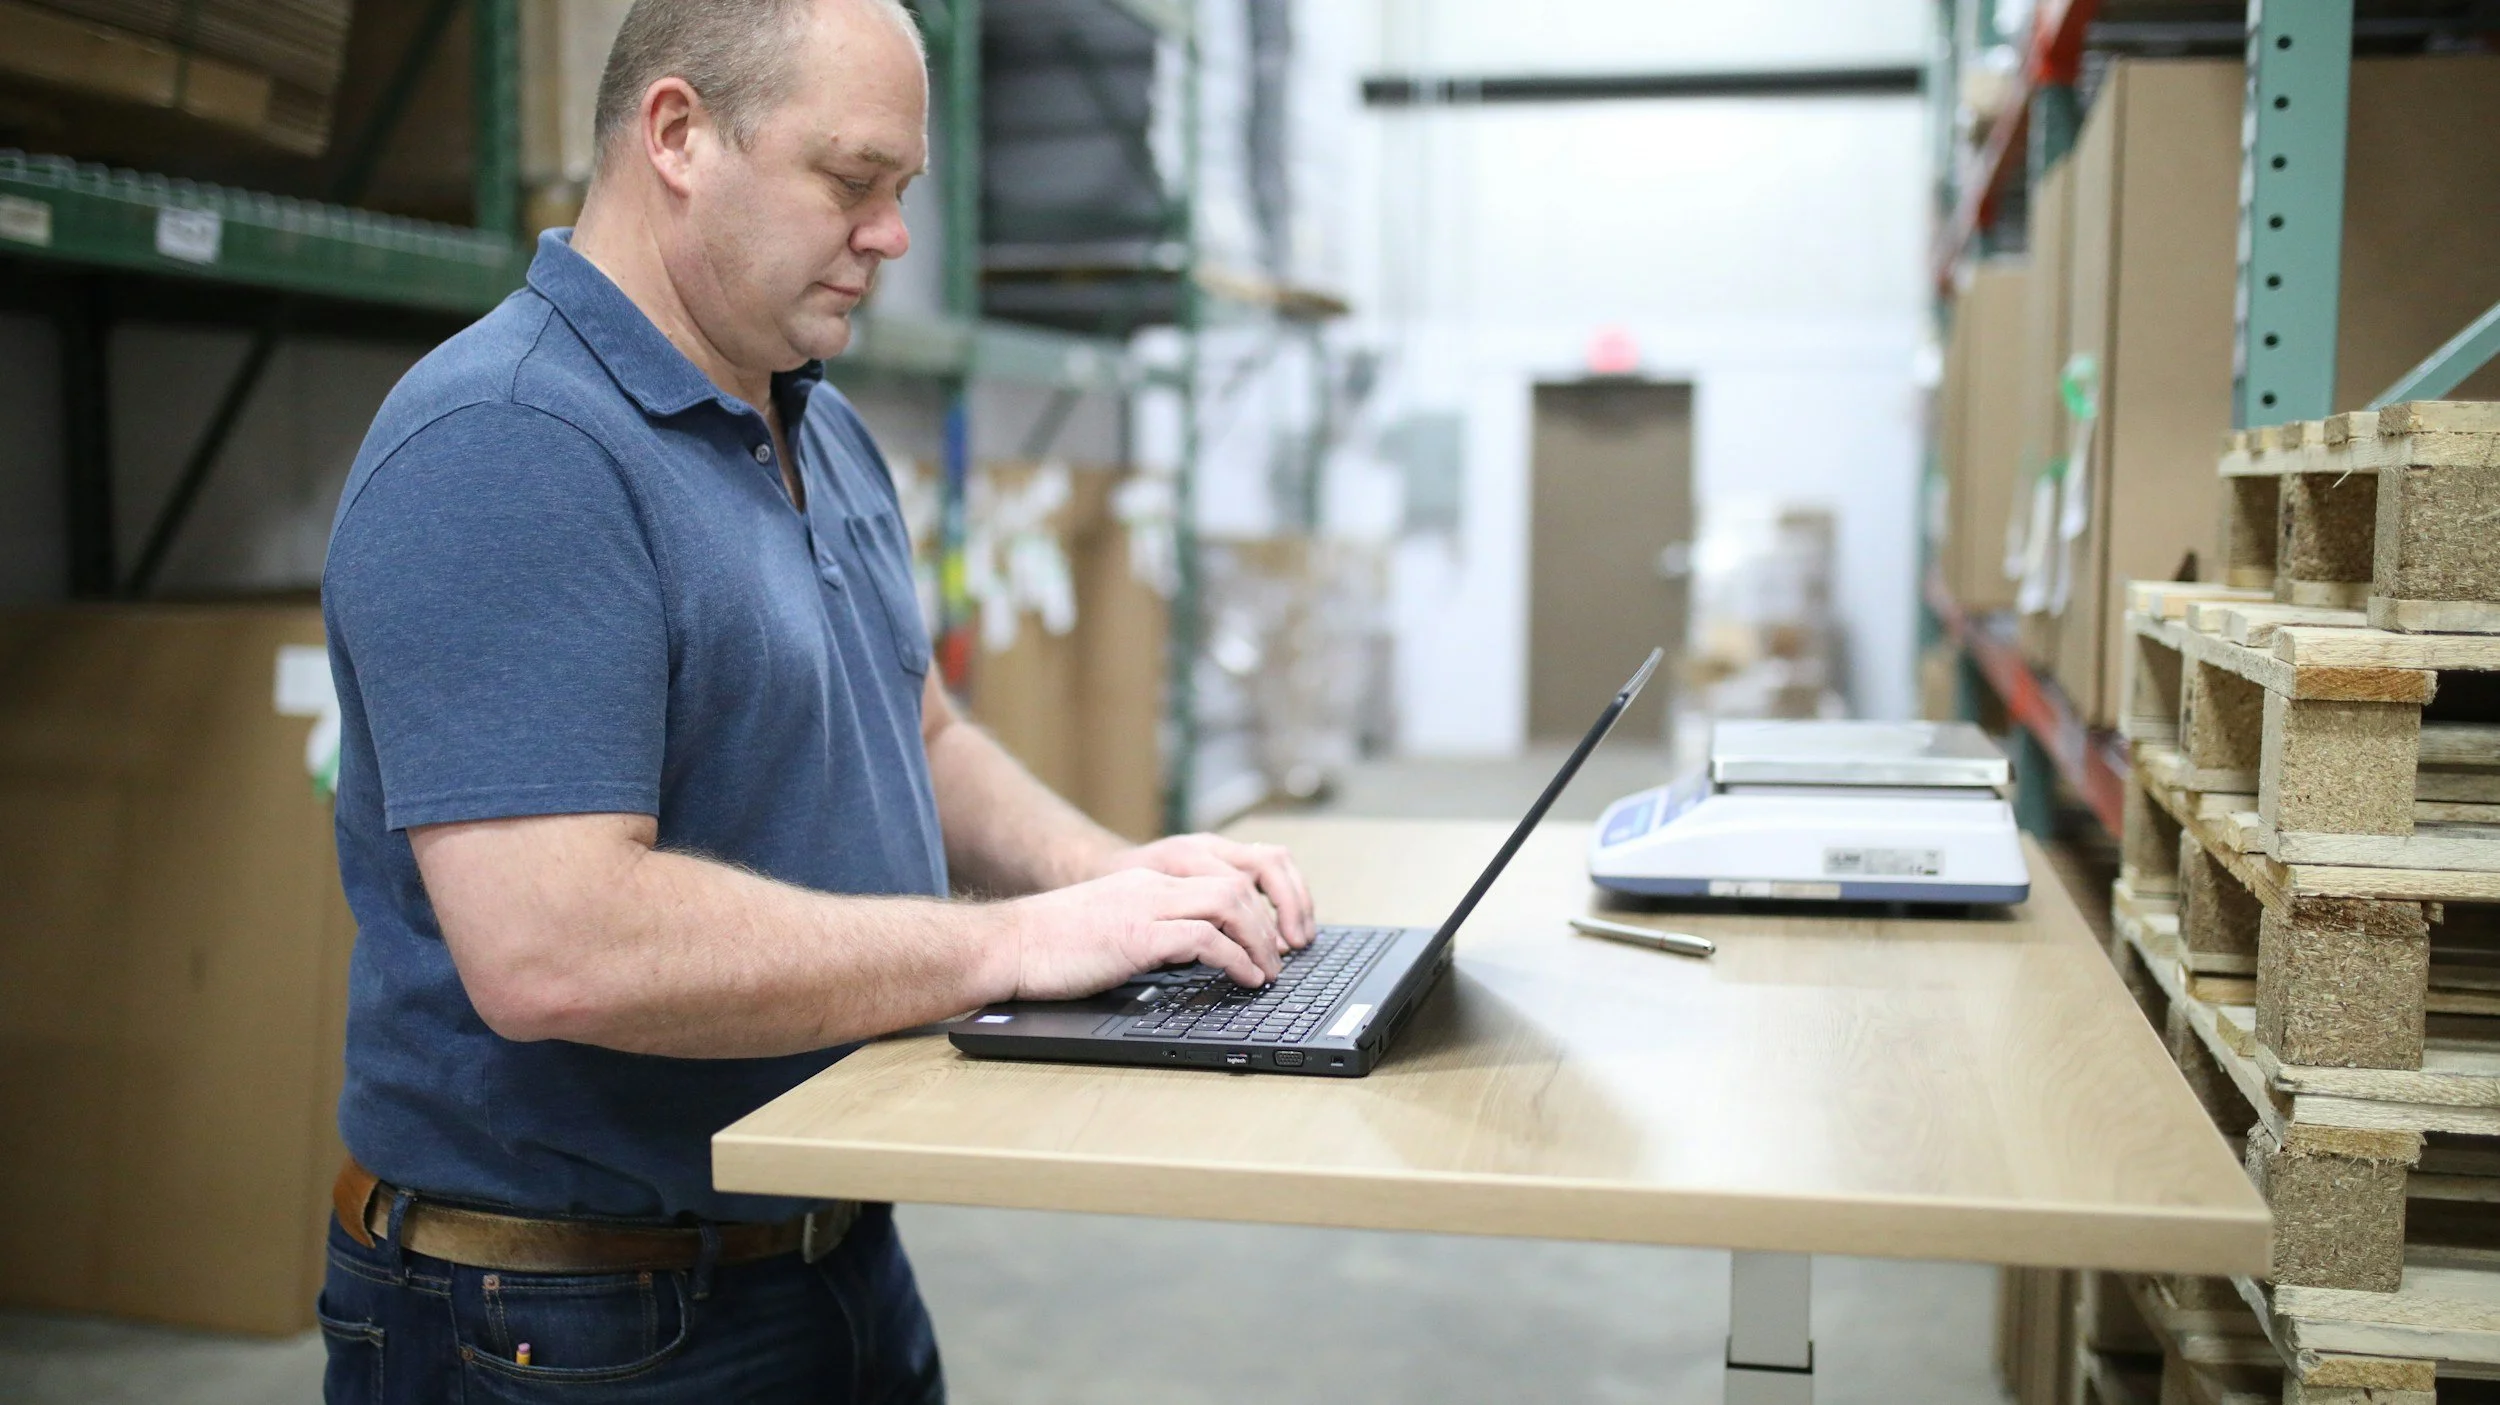
Analyze current challenges with your storeroom and inventory procedures and develop an action plan for process improvement catered to your business needs. Discuss via Teams or phone conversation.
Price to be determined depending on scope of the task.
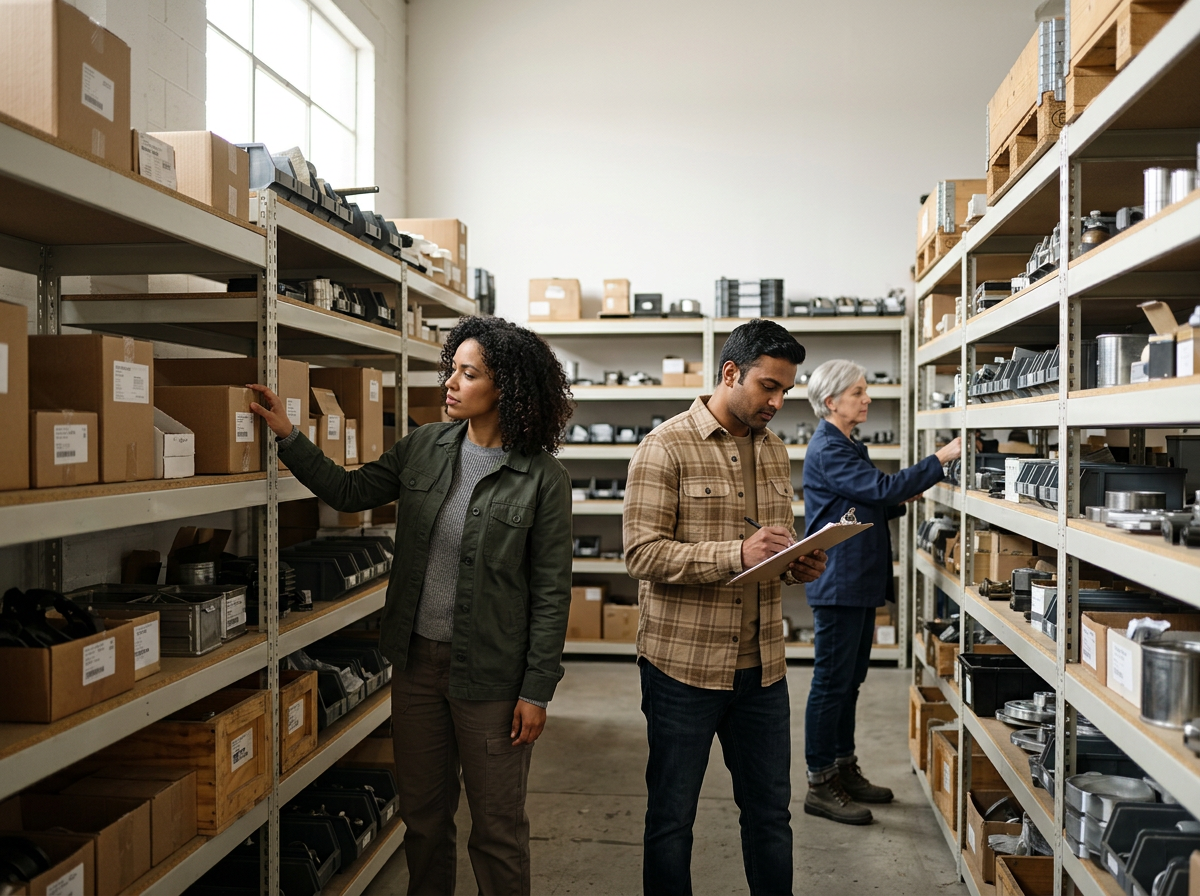
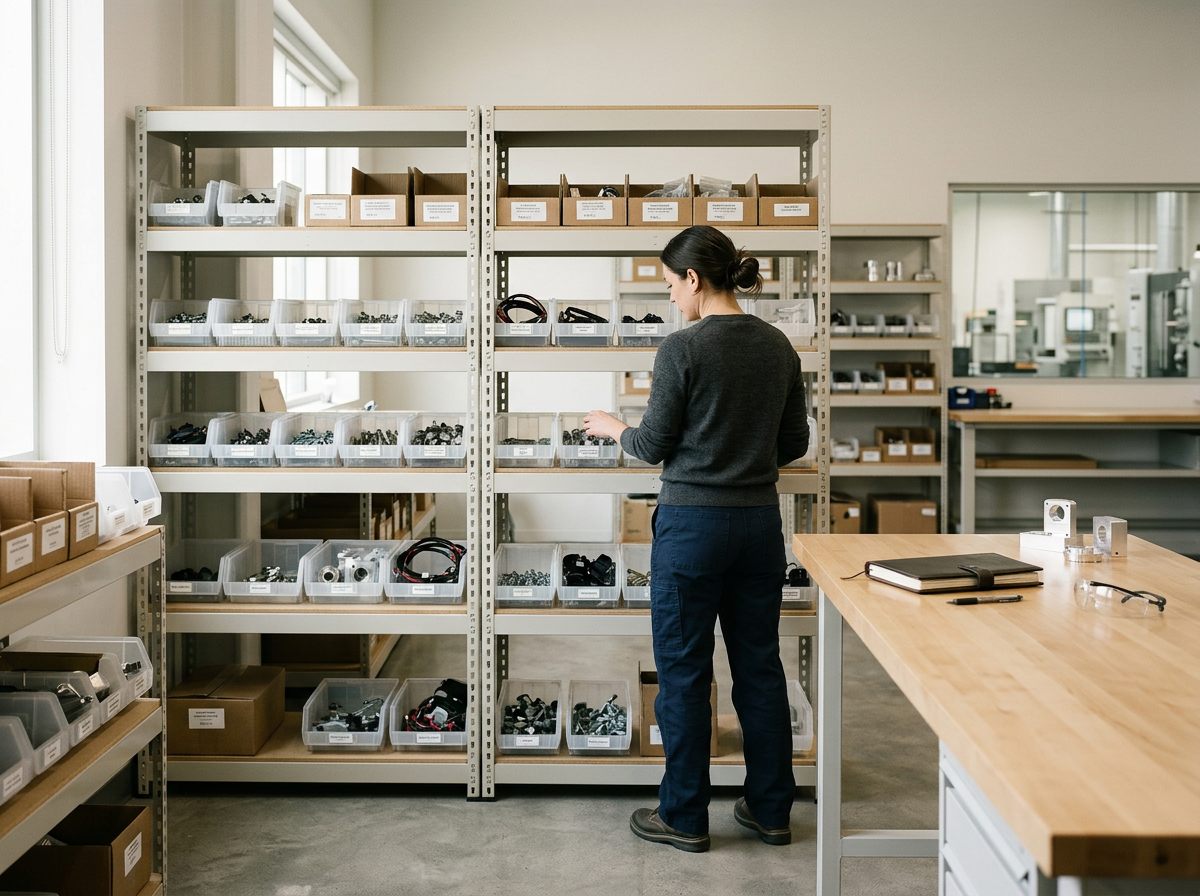
We will visit your parts storeroom to assess the current layout and deliver a practical, customer-centered game plan for improved material flow. Our approach is structured, efficient, and collaborative:
Pre-visit preparation
Confirm objectives and priorities with you (e.g., faster picking, reduced stockouts, safety, space for growth).
Request any existing floor plans, inventory lists, part families, and usage/turnover data to review before arriving.
Schedule a time that minimizes disruption to operations.
On-site assessment (visual inspection + data verification)
Walk the entire storeroom with your key staff to observe current layout, storage types, workstations, and traffic patterns.
Map room dimensions, aisle widths, shelving and bin heights, door and dock locations, and obstruction points.
Identify high-use vs low-use areas by physically verifying picks and replenishment points; confirm against your usage data.
Inspect labeling, bin organization, part grouping, and any existing Kanban, min/max, or reorder systems.
Note safety, ergonomic issues, housekeeping, and environmental concerns (lighting, humidity, temperature control).
Photograph representative areas and problematic zones for documentation and later reference.
Stakeholder input
Interview staff who pick, restock, and receive parts to learn pain points, preferred workflows, and any process constraints.
Capture preference details: labeling style, aisle numbering, part-family grouping rules, access restrictions, and any custom handling needs.
Confirm performance metrics you want to improve (pick time, fill rate, inventory accuracy, travel distance).
Analysis and flow mapping
Create a current-state flow map showing movement of goods: receiving → putaway → storage → picking → staging → dispatch.
Identify bottlenecks, dead zones, cross-traffic, and underused space.
Use turnover and part-family data to propose product zoning: fast-moving (A), moderate (B), slow-moving (C), and special handling (hazardous, heavy, temperature-controlled).
Calculate suggested pick-paths and expected travel distance reductions for common order profiles.
Proposed layout/game plan
Present a clear, preference-driven layout that reallocates zones to optimize accessibility for high-turn items and logical adjacency for related parts.
Recommend specific storage types (shelf, bin, rack, drawer, pallet) sized to part dimensions and pick ergonomics.
Propose aisle widths and equipment requirements (carts, ladders, order pickers) to support safe, efficient movement.
Define labeling and identification standards: location IDs, shelf/bin labels, visual cues for zone boundaries, and part labeling format aligned with your preference.
Suggest replenishment points and min/max/Kanban settings to minimize stockouts and overstock.
Offer a staged implementation plan broken into phases to keep operations running: quick wins (low-cost changes), medium changes (re-labeling, re-zoning), and major changes (racking, layout shifts).
Provide a timeline and resource estimate for each phase, including labor, materials, and any expected downtime.
Performance measures and training
Define KPIs to track success (average pick time, orders per hour, travel distance, inventory accuracy, stockout rate).
Recommend a monitoring cadence and a short trial period to measure improvements and fine-tune the plan.
Provide a brief training outline for staff on new layout, picking routes, and labeling conventions to ensure adoption.
Deliverables
A written report summarizing findings, photos, current-state map, and the recommended layout/game plan with phased implementation steps.
A prioritized action list with estimated costs and expected benefits for each item.
Optional: on-site assistance during implementation and a follow-up visit to validate results and adjust as needed.
Our goal is to deliver a tailored, practical plan that respects your preferences, minimizes disruption, and measurably improves the flow of materials through your storeroom.
Price to be determined depending on scope and location.
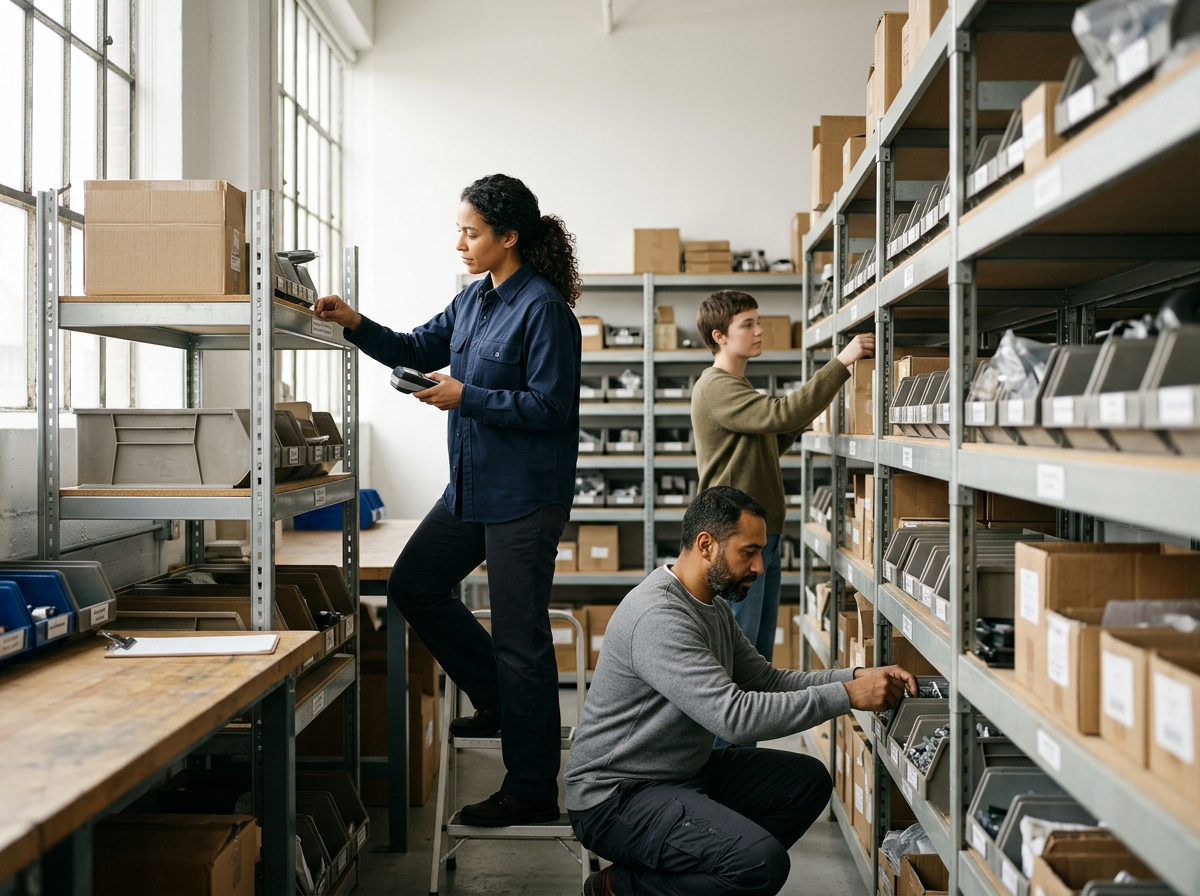
We’ll come to your site and methodically reorganize your parts room by first assessing current layout and inventory, then cleaning and decluttering shelves and workspaces while pulling obsolete or excess parts for disposal or return; we’ll add clear, consistent shelf locations and labels, scan and reconcile stock to create an accurate inventory record, re-bin items by usage and compatibility, and implement simple storage standards and replenishment triggers so parts are easy to find and counts stay accurate—leaving you with a tidy, well-organized parts room and a usable inventory system that reduces downtime and saves money.
Price depending on scope and location.
Simplify your inventory process
We started with one goal: to take the stress out of running a growing business. Over the years, we’ve developed clear frameworks that turn big challenges into manageable action steps.
Have Questions?
Tell us what you need and we'll reach out within one business day.